


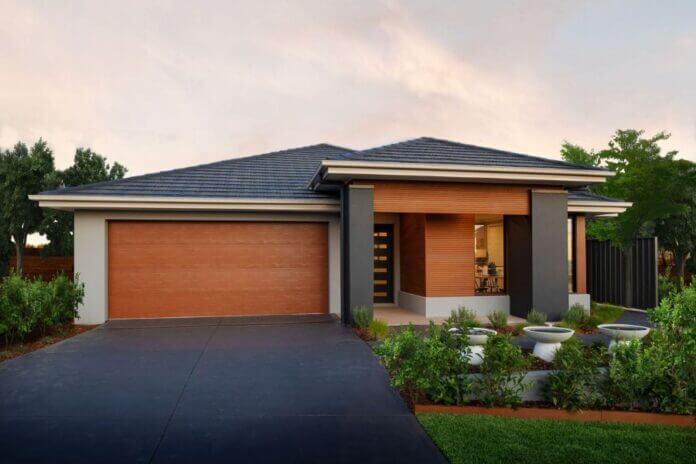
With children tending to stay in the nest a little longer alongside an ageing population, many families are turning to multigenerational home designs as a solution to comfortably house adult children and grandparents.
A multi-generational home design can come in many forms, depending on what is important to you and your family. Mojo homes offer both dual occupancy designs, as well as traditional duplex designs, that fit this brief.
Dual Occupancy Vs Duplex
The term dual occupancy and duplex are often used interchangeably, but can mean different things in terms of design.
Mojo homes range of dual occupancy designs feature two units with their own private entrances. The primary unit is generally the size of an average 3 to 4 bedroom home and can contain multiple living areas. These designs then feature a fully self contained 1 to 2 bedroom unit, with amenities including a kitchen, bathroom and laundry.
A Mojo duplex follows a more traditional mirrored design, where each unit is the same size and layout as its neighbour. Duplexes are generally larger than a dual occupancy design and essentially are two full sized homes on the one lot. These are an ideal way to maximise your blocks potential in a knockdown rebuild scenario.
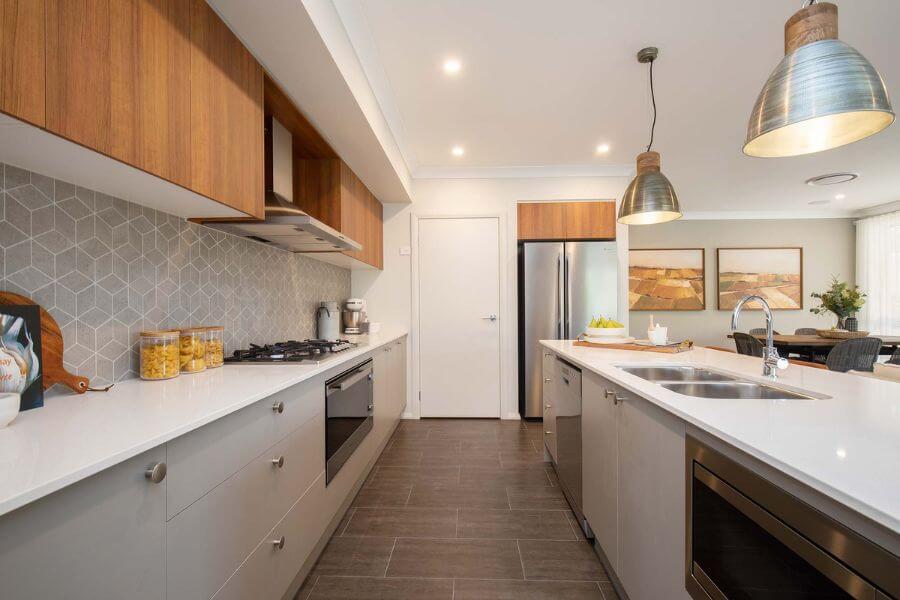
Happy to share communal spaces? Mojo also have a range of double storey home designs where you can add an additional ground floor master bedroom. Meaning visiting family or elderly parents can have their own bedroom with an ensuite, separate to the other sleeping quarters of the home.
Maximise your property’s potential
Multi-generational home designs also provide a great opportunity for investment should your family situation change. Not only do you have two homes under the one roof, but you are also creating opportunity through rental income. Whether you rent both separately to different tenants and have two rental incomes or live in the larger home whilst tenants help pay off your mortgage on the smaller one, the options are there to assist you in paying off your home sooner.
What to look for in a multi-generational home
When looking at multi-generational floor plans, it is important to consider three important factors:
-
PRIVACY
A multi-generational house plan should allow privacy for both parties. A home design with separate living spaces, bedrooms and bathrooms is a must.
-
ACCESSIBILITY
Allow family members to come and go as they please with an easily accessible, private entry.
-
ONE OR TWO DWELLINGS?
Would you prefer separate homes on the same block, or would you prefer a larger home with separate living quarters? If you would like further privacy with a separate dwelling, one of Mojo’s granny flat designs may be better for you.
The team at Mojo Homes are happy to guide you through the many options available for your multi-generational home. You can visit your nearest display home and request a free quote to start your journey today.
*This is a sponsored post
Read Also: How to design around existing trees